Projektet Klame

Zbuloni një përzgjedhje të projekteve tona për banesa, zyra dhe institucione, të realizuara me zgjidhje të personalizuara dhe kujdes në çdo detaj.
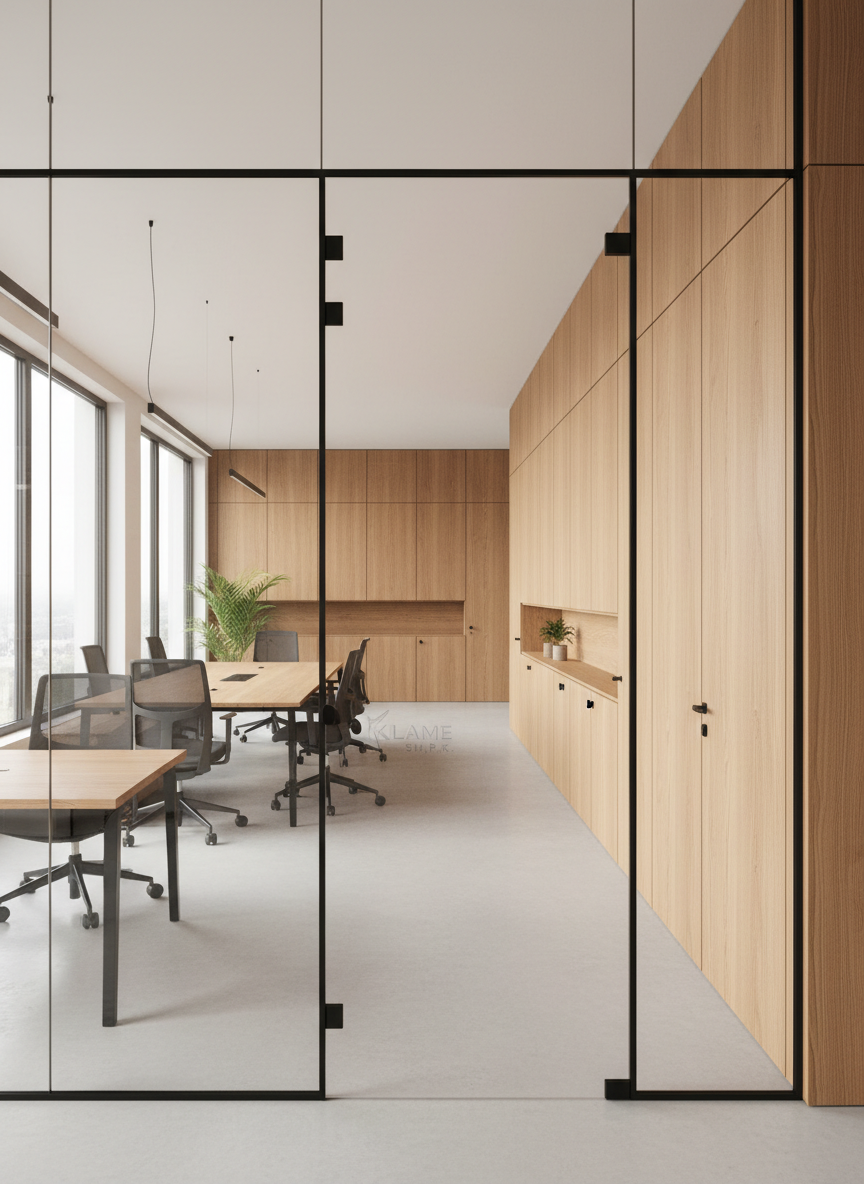
A bright, photographic realism view of a modern open-plan office fitted with custom wooden partitions, integrated storage units, and matching doors by Klame Sh.P.K. Warm-toned beech wood surfaces with slim black metal frames divide the space into transparent and solid sections, suggesting both privacy and openness. Built-in cabinets line one wall in flawless alignment, with minimalist handles and clean shadow gaps. Large floor-to-ceiling windows flood the office with diffused daylight, creating soft reflections on the wood and metal. The mood is professional, efficient, and welcoming. Captured from a slightly elevated angle with a wide lens, the composition uses leading lines of the partitions and doors to guide the eye through the space, ideal for showcasing institutional and business projects in a project gallery.
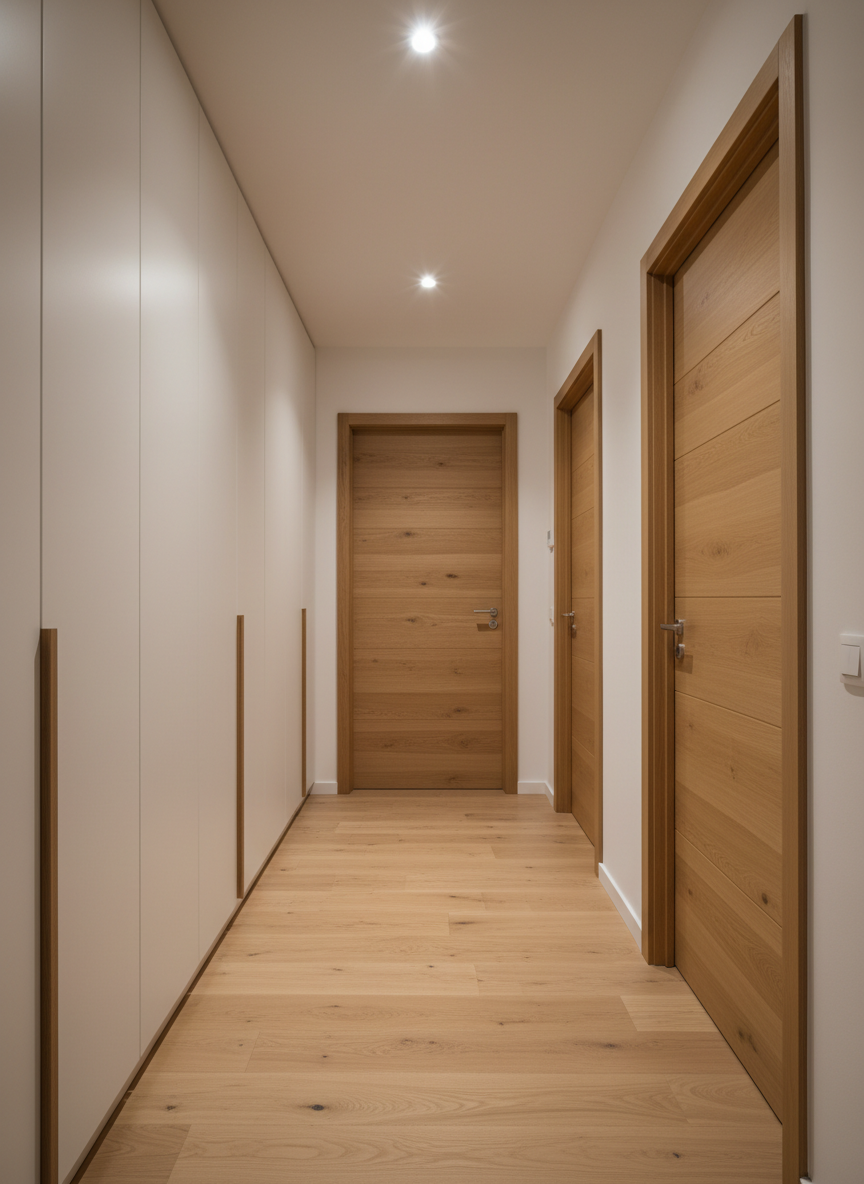
A photographic image of a refined hallway in a residential apartment, featuring a sequence of coordinated interior doors and built-in wardrobes by Klame Sh.P.K. On one side, floor-to-ceiling wardrobe fronts in matte white with slim vertical oak accents form a clean, continuous surface; opposite, three matching oak veneer doors with discreet horizontal grooves create rhythm along the corridor. Soft warm ceiling spotlights wash the walls, casting elongated, gentle shadows that emphasize geometry and alignment. The light oak parquet floor reflects a faint glow, enhancing the sense of length and calm. Shot from one end of the hallway using a centered, linear composition, the perspective lines converge toward a softly lit end wall, conveying order, elegance, and the value of integrated solutions for homes and institutions.
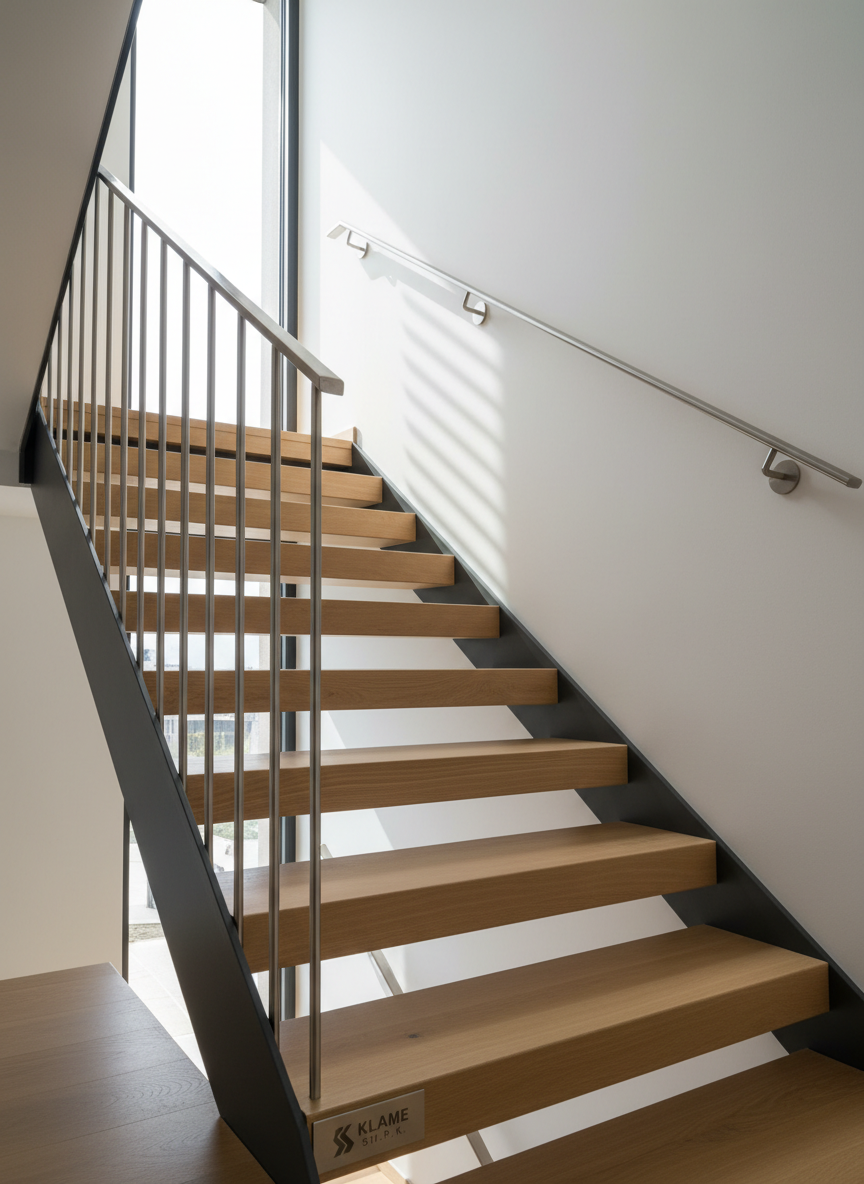
A photographic image of a custom staircase and railing system that combines solid wood steps with precision-crafted metal structure, illustrating Klame Sh.P.K’s expertise in wooden and metal structures. The steps are thick, light oak planks with a smooth, matte finish, floating on a dark powder-coated steel frame that appears almost weightless. A slim metal handrail runs along one side, anchored by minimal vertical balusters. The staircase rises alongside a clean white wall in a residential hallway, with a slim floor-to-ceiling window casting soft, natural side light that creates rhythmic shadows from each step. Shot from a low angle at the base of the stairs, the composition feels dynamic yet secure, with crisp detail and a calm, architectural mood suitable for highlighting complex custom projects.

Realizime

Projektet tona pasqyrojnë zgjidhje të personalizuara për mobilim, dyer dhe arredim të brendshëm, të realizuara me kujdes në çdo detaj.
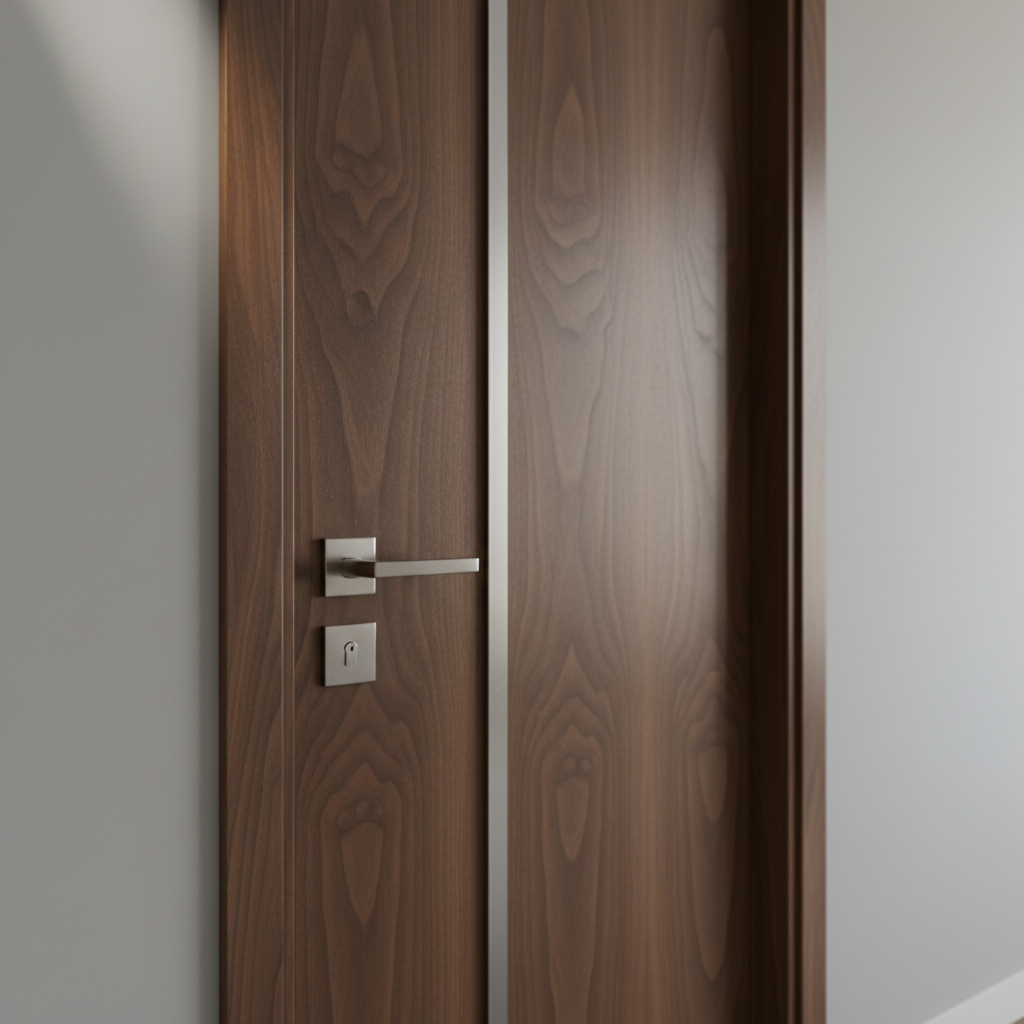
A detailed close-up photographic image of a high-end wooden interior door partially open, revealing the precision of its construction. The door panel shows rich walnut wood with a smooth satin finish, emphasized grain patterns, and a solid metal edge strip for durability. A brushed stainless steel handle and lock set catch the light, highlighting their robust quality. The frame is flawlessly aligned with clean joints against a light gray wall. Soft studio-style lighting from the upper left creates gentle gradients and tiny shadows along the edges, enhancing the sense of depth and craftsmanship. Shot from a slightly angled side view with shallow depth of field, the background subtly blurs into a corridor, giving a professional, premium, and trustworthy atmosphere suitable for Klame Sh.P.K product detail pages.

Nga projektimi dhe prodhimi, deri te transporti dhe montimi, Klame ofron zgjidhje të plota për mobilimin e zyrave, banesave dhe institucioneve.